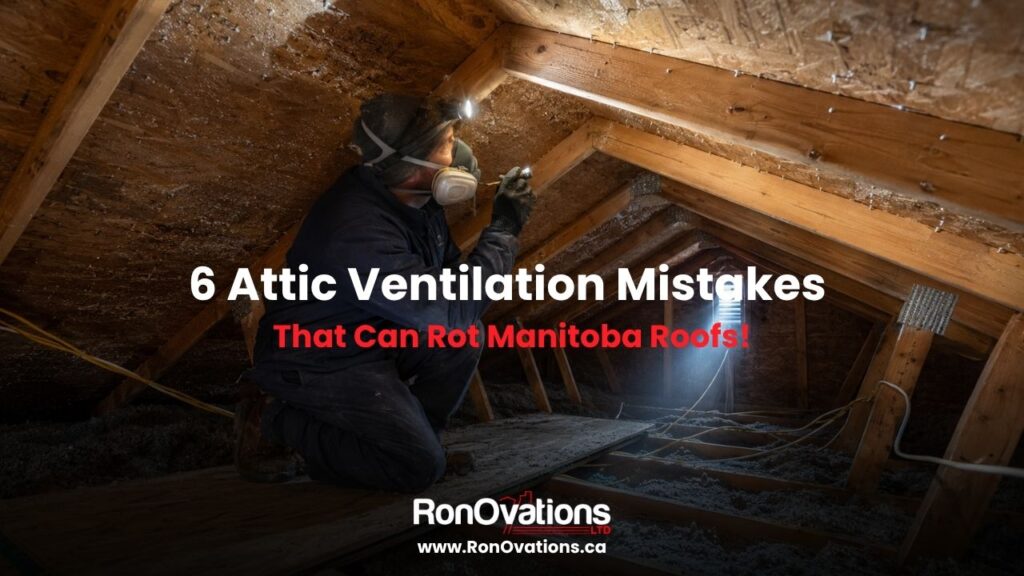
Quick answer: The most damaging attic ventilation mistakes in Manitoba are allowing warm indoor air to leak into the attic, blocking soffit intake with insulation, installing unbalanced vents, mixing exhaust systems, terminating household exhaust ducts in the attic, and adding powered fans without fixing the underlying airflow problem. Warning signs include widespread frost, damp or darkened roof sheathing, rusted nail tips, matted insulation, musty odours, and recurring ice dams.
Attic ventilation mistakes are easy to miss because the roof can look perfectly normal from the street. During a Manitoba winter, however, warm household air can escape through ceiling gaps and meet an extremely cold roof deck. The moisture in that air may freeze on the sheathing and nails, then melt during a warm spell. If the cycle continues, the insulation can become damp and the roof deck can deteriorate.
Ventilation is only one part of the solution. A healthy attic also needs effective air sealing, appropriate insulation, clear intake paths, and properly placed exhaust vents. This guide explains the six mistakes to avoid, the symptoms homeowners can safely check, and when the problem calls for a targeted repair rather than a larger roofing project.
What are the signs of poor attic ventilation?
The clearest signs of poor attic ventilation are persistent moisture or frost inside the attic, especially when they appear across a broad area rather than below one roof penetration. A small amount of frost on a few nail tips during extreme cold does not automatically mean the roof is failing. Widespread frost, wet sheathing, dripping during a thaw, or recurring staining deserves a closer inspection.
| What you notice | What it may indicate | Best next step |
|---|---|---|
| Frost across nails or sheathing | Warm, humid air reaching a cold roof deck | Check air leakage, indoor humidity, insulation, and airflow together |
| Dark or damp roof sheathing | Repeated condensation or a roof leak | Have the moisture pattern traced before choosing a repair |
| Matted or discoloured insulation | Moisture from condensation, a duct leak, or water entry | Find and stop the moisture source before adding insulation |
| Recurring ice dams | Uneven roof temperature caused by heat loss, air leakage, or weak ventilation | Inspect the attic floor, insulation, eaves, and vent layout |
| Musty odour or visible growth | Materials may be staying damp | Arrange a professional assessment; appearance alone cannot confirm mould |
| Uneven snow melt | Heat may be escaping into parts of the attic | Look for insulation gaps and ceiling penetrations |
For a broader explanation of intake and exhaust, see how a balanced attic ventilation system works.
Why Manitoba winters expose attic airflow problems
In winter, the roof sheathing can be far colder than the living space below. Air escaping around attic hatches, light fixtures, wiring penetrations, plumbing stacks, and wall-to-ceiling joints carries indoor moisture with it. When that air contacts the cold underside of the roof, water vapour can condense or freeze.
Ventilation helps remove some of that moisture and keeps the roof deck closer to outdoor temperature, but vents cannot compensate for major air leaks or an exhaust fan that empties into the attic. That is why adding more roof vents without diagnosing the complete attic system often produces disappointing results.
6 attic ventilation mistakes that can damage a Manitoba roof
1. Adding vents before sealing air leaks
One of the biggest mistakes is treating ventilation as the only moisture-control measure. If warm air is flowing freely through an unsealed attic hatch, recessed light, plumbing opening, or partition wall, it can deliver moisture faster than passive vents can remove it.
A proper assessment begins at the attic floor. The goal is to reduce uncontrolled air movement from the house, then confirm the insulation and ventilation can perform as a system. Any electrical, fire-safety, or combustion-appliance details should be handled by the appropriate qualified professional rather than sealed blindly.
2. Blocking soffit vents with insulation
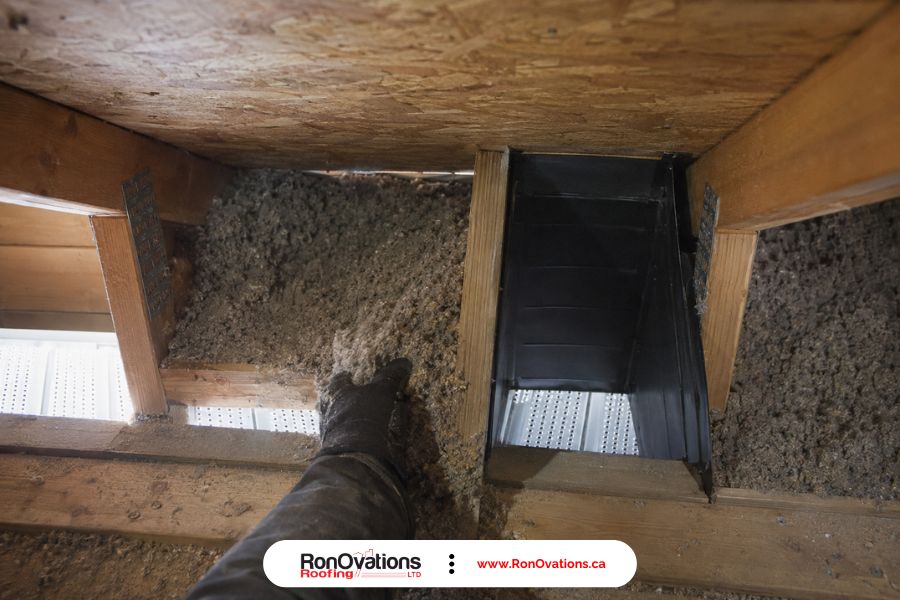
Soffit vents are usually the low intake points for a vented sloped roof. If loose-fill insulation is pushed into the eaves, the attic may have plenty of exhaust openings but no reliable source of replacement air. The airflow path stalls, and cold corners near the eaves can remain damp.
Ventilation baffles, sometimes called rafter vents or chutes, preserve a clear channel between the soffit and attic. Wind blocks also help keep loose insulation in place. When insulation is being topped up, the installer should protect these intake paths instead of covering them. RonOvations can assess the relationship between attic insulation and air-sealing work and the existing ventilation layout.
3. Installing more exhaust than the intake can support
More exhaust does not automatically mean better ventilation. Ridge vents, box vents, and other high-level exhaust products depend on a dependable supply of outdoor air from lower intake vents. If the intake is restricted, the attic can be placed under negative pressure and draw additional air from the home below.
For many conventional vented attics, intake and exhaust net free vent area are divided approximately 50/50, with intake equal to or slightly greater than exhaust. The correct layout still depends on the roof shape, vent ratings, ceiling air barrier, and applicable requirements. If the soffit itself is damaged, solid, or poorly vented, a soffit and fascia assessment may be part of the solution.
4. Mixing different exhaust systems on the same roof area
Installing ridge vents, box vents, gable vents, and powered fans together can create competing airflow paths. Instead of drawing fresh air from the soffits and moving it across the attic, one upper vent may pull air through another upper vent. Parts of the attic can then receive little useful airflow.
A mixed system is not automatically wrong in every complex roof, but it should be deliberately designed. On a straightforward roof, one consistent exhaust strategy paired with continuous low intake is generally easier to balance and verify.
5. Venting bathroom, kitchen, or dryer exhaust into the attic
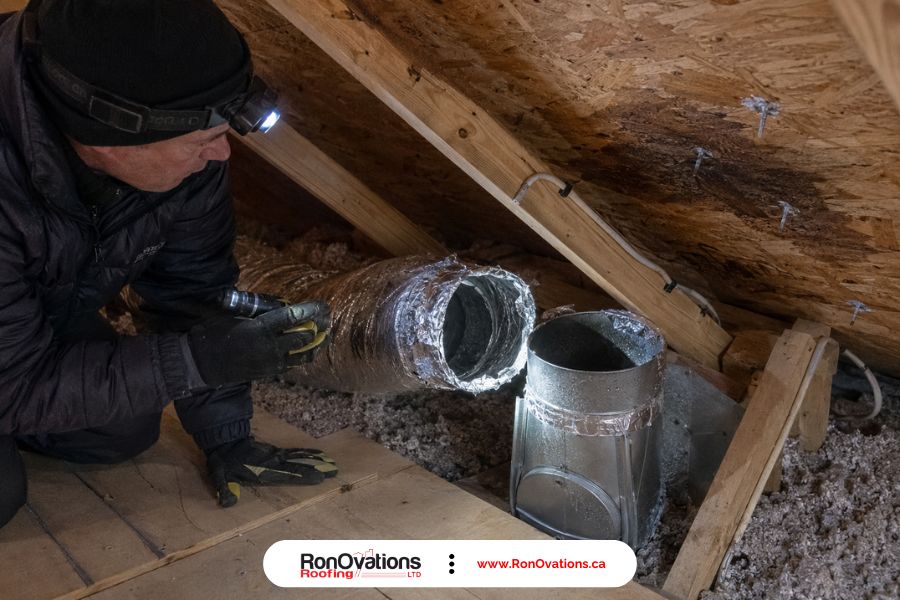
Household exhaust ducts must terminate outdoors through an approved wall or roof outlet, not inside the attic. They should also avoid discharging beside a soffit intake, where moist air can be drawn back into the roof space. A loose connection or torn duct can release a concentrated stream of warm, damp air against cold wood.
In a cold climate, ducts passing through an unconditioned attic may also require appropriate insulation, air sealing at the penetration, and a layout that limits condensation inside the duct. If staining is concentrated around one duct or roof cap, inspect that connection before assuming the whole roof is leaking.
6. Using a powered attic fan as a shortcut
A powered attic fan can move a large volume of air, but it does not correct blocked soffits, ceiling air leaks, wet insulation, or poorly routed exhaust ducts. Without enough outdoor intake, the fan may pull conditioned air from the house and increase heat and moisture movement into the attic.
Powered ventilation may be appropriate in a system designed for it, but it should not be the first response to condensation. Diagnose the moisture source, restore the low-to-high airflow path, and calculate the required vent area before selecting equipment.
How much attic ventilation does a house need?
For many conventional sloped attics, a commonly used starting point is 1 square foot of net free ventilating area for every 300 square feet of insulated ceiling area. Net free vent area, or NFVA, is the usable opening after screens and louvres are taken into account. It is not the outside size of the vent.
The calculation is:
Attic floor area ÷ 300 = total NFVA in square feet
Then multiply by 144 to convert square feet to square inches and divide the result between low intake and high exhaust.
| Insulated ceiling area | Total NFVA at 1:300 | Approximate intake | Approximate exhaust |
|---|---|---|---|
| 1,200 sq. ft. | 576 sq. in. | 288 sq. in. | 288 sq. in. |
| 1,500 sq. ft. | 720 sq. in. | 360 sq. in. | 360 sq. in. |
| 2,000 sq. ft. | 960 sq. in. | 480 sq. in. | 480 sq. in. |
This is a planning example, not a substitute for checking the current code, roof design, and vent manufacturer’s instructions. Low-slope roofs, cathedral ceilings, roofs without adequate low intake, and unusual assemblies may require a different ratio or an engineered approach. Manitoba currently adopts the National Building Code of Canada 2020 with provincial amendments; review the current Manitoba Building Code for the applicable project requirements.
Natural Resources Canada also recommends distributing roof-space openings so that approximately half are continuous soffit intake and the remainder are higher roof, ridge, or gable openings. Its roofs and attics guide explains why ventilation must be coordinated with air sealing and insulation.
Roof leak vs. attic condensation: how can you tell?
A roof leak usually begins at a specific exterior defect, while attic condensation is created when indoor moisture reaches cold attic surfaces. The two can overlap, so the pattern and timing matter more than one isolated stain.
| Clue | More consistent with a roof leak | More consistent with condensation |
|---|---|---|
| Moisture pattern | Concentrated below a valley, flashing detail, vent, chimney, or damaged area | Spread across nails, rafters, or broad areas of sheathing |
| Timing | Appears during rain or active snowmelt | Builds during cold weather and becomes wet during a thaw |
| Attic condition | A defined water trail may be visible | Frost, rusted nails, damp insulation, or musty odours may appear in several areas |
| Repair direction | Repair the exterior water-entry point | Control indoor moisture, seal air leaks, correct insulation, and balance ventilation |
Do not reshingle solely because moisture is visible in the attic. Likewise, do not assume every wet patch is condensation. A useful inspection follows the stain, checks roof penetrations, examines the attic floor for air leakage, and looks at the entire ventilation path before recommending work.
What can a homeowner safely check?
- Look from the attic hatch on a cold morning for widespread frost, wet wood, or rusted nail tips.
- Confirm bathroom and kitchen ducts remain connected and appear to terminate outdoors.
- Check whether loose-fill insulation is piled tightly into the eaves or covering visible baffles.
- Notice musty odours, damp insulation, or stains that return during thaws.
- From the ground, look for recurring ice dams and strongly uneven snow-melt patterns.
- Keep a record of the weather and timing when moisture appears; this helps distinguish a leak from condensation.
Safety note: Do not walk between ceiling joists, disturb suspected mould, or climb an icy roof. If access is tight, wiring is exposed, or the roof framing is wet or soft, stop and arrange a professional inspection.
Can the ventilation be repaired without replacing the roof?
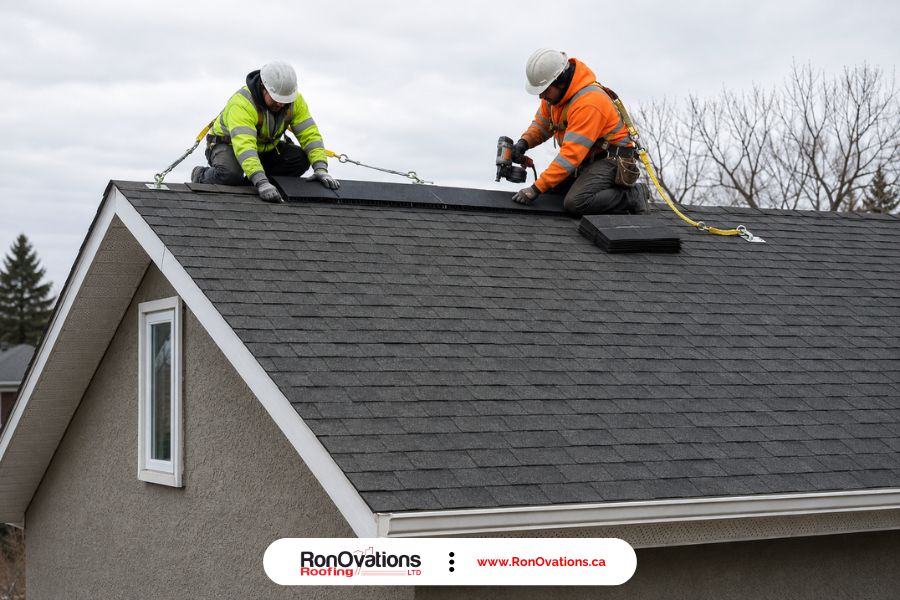
Often, yes. If the roof deck is dry and structurally sound, the solution may involve air sealing, reconnecting or insulating ducts, adding baffles, opening soffit intake, or correcting the exhaust layout. These improvements can sometimes be completed without a full roof replacement.
Replacement becomes more likely when the sheathing is soft, swollen, delaminated, or extensively decayed; when roofing materials are already near the end of their service life; or when the vent correction requires roof work that is most practical during a reshingle. The key is to fix the moisture source as well as damaged materials. Replacing wet sheathing without correcting the attic system allows the same problem to return.
Attic ventilation help across Manitoba
RonOvations provides inspections, roof repairs, insulation upgrades, soffit work, and roof replacement through its Manitoba roofing services. Local service information is also available for homeowners looking for roofing services in Winnipeg, as well as service in Brandon and Steinbach.
Not sure whether the moisture is a leak or condensation?
Book a no-obligation roof and attic assessment. We will look at the moisture pattern, intake and exhaust balance, insulation condition, and visible roof details before recommending the next step.
Frequently asked questions
Does adding more roof vents always improve attic ventilation?
No. Extra exhaust vents can make airflow less effective when soffit intake is blocked or when different exhaust types compete. The vent area, position, and balance matter more than the number of vents.
Can attic insulation block soffit ventilation?
Yes. Loose-fill or batt insulation can cover the eaves and stop outdoor air from entering through the soffits. Properly installed baffles preserve an airflow channel while allowing the attic to maintain the required insulation depth.
Is frost on attic nails always a serious problem?
Not necessarily. A small amount during extreme cold can occur in older homes, but widespread or repeated frost, wet sheathing, dripping during thaws, or damp insulation indicates that moisture movement should be investigated.
Can poor attic ventilation cause ice dams?
It can contribute, but ventilation is not the only factor. Air leakage and insufficient or uneven insulation can warm the roof deck, melt snow, and allow water to refreeze at the colder eaves. Lasting ice-dam prevention addresses all three parts.
Should bathroom exhaust vent through the roof or wall?
Either can work when the system uses an approved exterior termination and is installed correctly. The duct must not end in the attic or discharge where moisture can be drawn back through a soffit intake.
The bottom line
The most important lesson is that attic ventilation mistakes rarely have a one-product fix. The reliable sequence is to identify the moisture source, reduce air leakage from the home, keep insulation from blocking the eaves, and provide a calculated low-to-high ventilation path. Catching frost or damp sheathing early can turn a hidden roof-deck problem into a manageable attic repair.