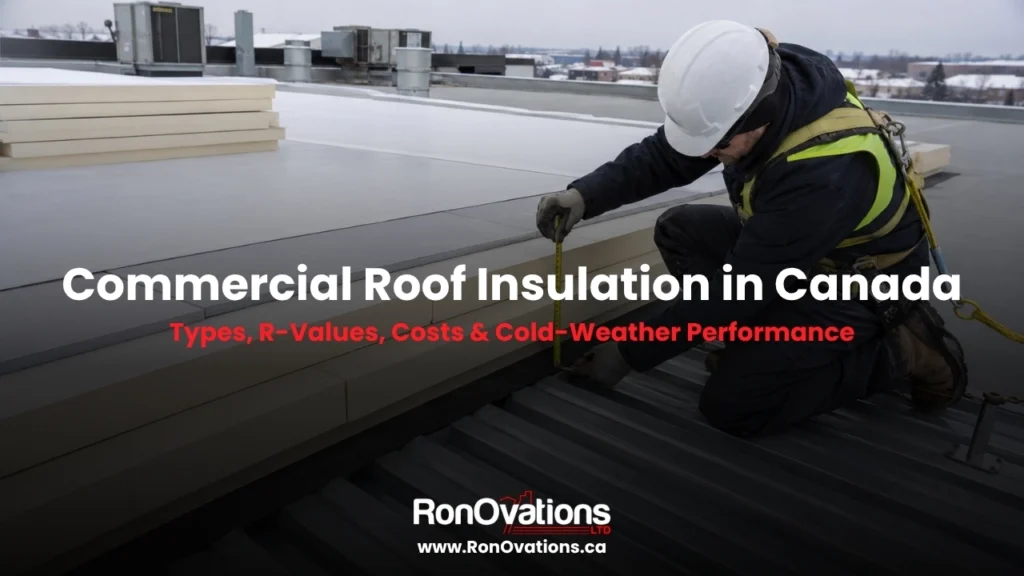
Quick answer: Polyiso is widely specified for commercial roof insulation in Canada because it provides high R-value per inch and works with many low-slope roofing systems. It is not automatically the best choice for every building. In colder locations, high-humidity facilities or fire-sensitive assemblies, the designer may specify additional thickness, a cold-stable insulation such as EPS or mineral wool, or a tested hybrid assembly. The right choice depends on the complete roof system—not one number on an insulation board.
Choosing commercial roof insulation in Canada means balancing thermal performance, roof height, drainage, moisture control, fire requirements, membrane compatibility and budget. Two proposals can show the same nominal R-value yet perform differently after installation because one accounts for board joints, fasteners, penetrations and condensation risk while the other does not.
This guide compares the main commercial roof insulation materials and explains what building owners and property managers should look for in a re-roofing proposal. It provides planning guidance rather than a project-specific specification. Final insulation thickness, attachment, air and vapour control, and code compliance should be confirmed by the project designer, the roofing-system manufacturer and the local authority having jurisdiction.
Commercial Roof Insulation Types Compared
The four rigid or semi-rigid materials most often considered for commercial roof decks are polyisocyanurate (polyiso), expanded polystyrene (EPS), extruded polystyrene (XPS) and mineral wool. The values below are general comparison ranges, not substitutes for the current technical data sheet of the exact product being specified.
| Insulation type | Typical published R-value per inch | Main advantage | Main design consideration | Relative cost |
|---|---|---|---|---|
| Polyiso | Approximately R-5.6 to R-6.0, product and thickness dependent | High R-value per inch and broad use in low-slope roof systems | Temperature-dependent performance, facer compatibility and long-term thermal resistance | $$ |
| EPS | Approximately R-3.6 to R-4.2, density dependent | Stable performance across a broad temperature range and economical thickness | More thickness is normally required to reach the same nominal R-value | $–$$ |
| XPS | Approximately R-4.5 to R-5.0, product and age dependent | Good compressive strength and moisture resistance | Long-term R-value, environmental profile and system compatibility must be checked | $$–$$$ |
| Mineral wool | Approximately R-4.0 to R-4.3, product dependent | Non-combustibility, dimensional stability and sound control | Higher weight, thickness and cost can affect the assembly | $$$ |
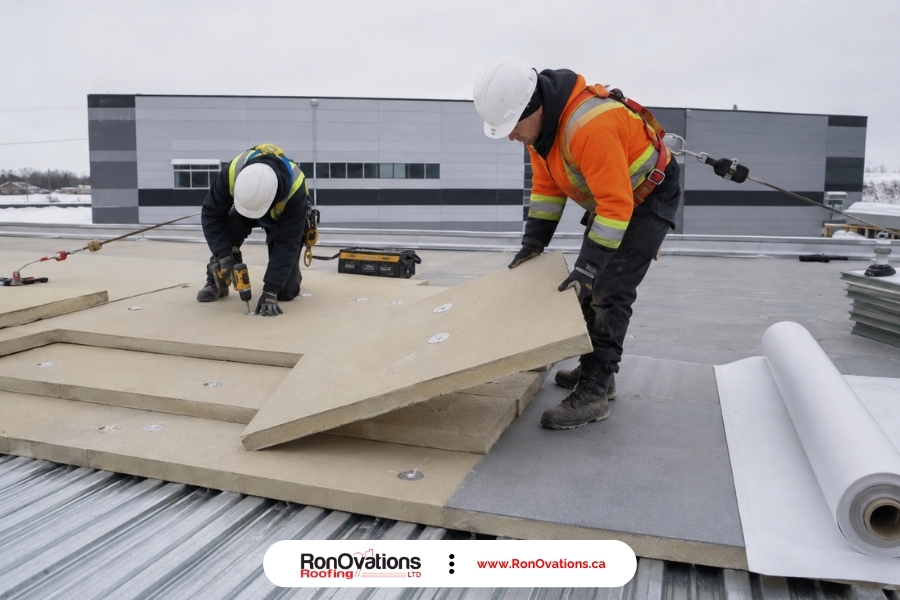
Polyiso: high R-value in a thinner roof build
Polyiso is a common starting point for low-slope commercial roofs because it can reach the target R-value with less thickness than many alternatives. That can help at parapets, curbs, doors and rooftop equipment where available height is limited. It is also available in multiple facer and cover-board configurations for different membrane systems.
The important detail is that polyiso performance changes with mean temperature and product configuration. A single universal “cold-weather R-value” should not be applied to every board. Compare the product’s published long-term thermal resistance (LTTR), thickness and temperature data rather than relying only on a generic R-value per inch. The Polyisocyanurate Insulation Manufacturers Association explains how temperature affects R-value, while its R-value metrics guidance explains LTTR reporting.
EPS: more thickness, predictable cold-weather performance
EPS generally provides less R-value per inch than polyiso, so the roof build may need to be thicker. Its thermal performance is comparatively stable at lower temperatures, which makes it worth evaluating for cold-climate projects and hybrid assemblies. Density and compressive resistance vary, so the selected EPS product still has to match the traffic, loading and attachment requirements of the roof system.
XPS: moisture resistance and compressive strength
XPS is often considered where compressive strength or moisture exposure is a major concern. It is not automatically compatible with every membrane, adhesive or fire-rated assembly, and published thermal values can change over the product’s service life. Confirm the current declared value and approved assembly before substituting XPS for another board.
Mineral wool: non-combustible and dimensionally stable
Roof-grade mineral wool is useful when non-combustibility, dimensional stability or acoustic performance is important. It can be used as roof insulation or as a compatible cover-board layer in approved assemblies. Its weight, thickness and price are normally higher than polyiso, so structural loading, fastening and manufacturer requirements must be considered before it is specified across an entire roof.
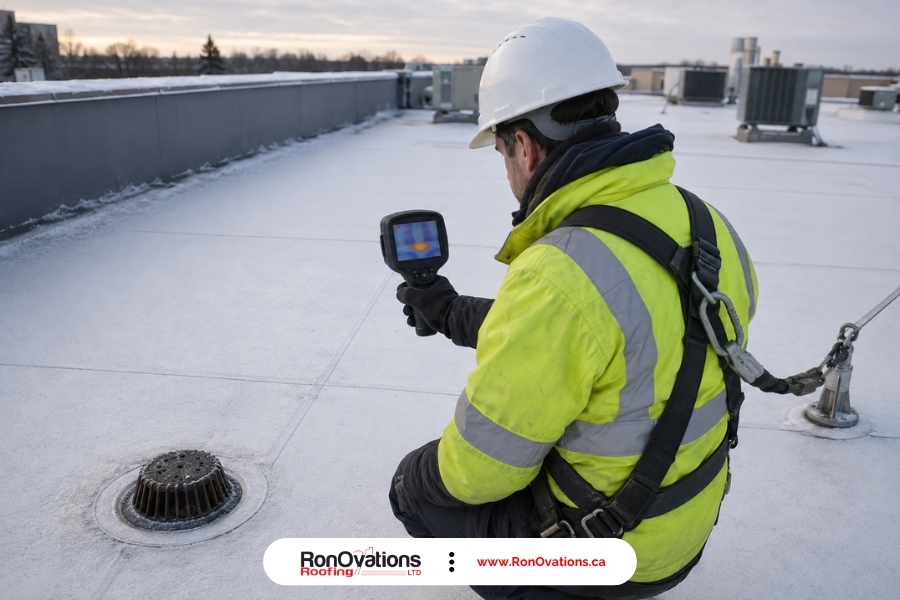
Why Rated R-Value Is Not the Whole Roof’s R-Value
Published insulation values describe a material under defined test conditions. A completed commercial roof also includes joints, fasteners, deck flutes, curbs, drains, parapets and rooftop equipment. Those details create paths around or through the insulation, so the effective performance of the assembly can be lower than the simple sum printed on the boards.
- Board joints: aligned gaps can create continuous heat-loss paths.
- Mechanical fasteners: metal components can bridge the insulation layer.
- Wet insulation: leaks and condensation can sharply reduce thermal performance.
- Uninsulated penetrations: curbs and edges can become localized cold spots.
- Installation tolerances: compressed boards, damaged facers and poorly fitted pieces change the field result.
For this reason, good commercial roof insulation installation usually uses multiple layers with offset joints when the approved system permits it. Continuous insulation and careful detailing around penetrations often matter more than a small difference between two nominal board ratings. Natural Resources Canada also distinguishes nominal insulation values from the effective thermal resistance of complete opaque assemblies.
What Is the Best Insulation for a Commercial Roof?
There is no single best material for every commercial roof in Canada. A practical selection starts with the building’s use and the tested roofing system, then narrows the options by climate, moisture, fire performance, roof height and budget.
| Project condition | Reasonable starting point | What still needs verification |
|---|---|---|
| Standard heated building with a low-slope membrane roof | Polyiso in two offset layers, often with a compatible cover board | LTTR, attachment, wind uplift, condensation risk and membrane approval |
| Very cold location or tight energy target | Additional insulation thickness or a designed hybrid assembly | Layer order, temperature profile, total effective R-value and approved components |
| High interior humidity, pool, food process or similar use | Project-specific air and vapour control with compatible rigid insulation | Hygrothermal analysis, deck condition and sealed penetrations |
| Fire-sensitive occupancy or assembly | Roof-grade mineral wool or another tested non-combustible component | Complete fire-rated assembly, structural loading and fastening |
| Roof with frequent service traffic or hail exposure | Insulation plus a robust cover board | Impact resistance, compressive strength, warranty and traffic paths |
A hybrid assembly can be useful, but “hybrid” is not a complete specification. The designer must identify the exact product, thickness and position of each layer and confirm that the entire build is approved by the membrane manufacturer. Simply adding EPS or mineral wool above or below polyiso does not guarantee better performance.
Insulation Under TPO, EPDM and Modified Bitumen
The membrane affects which insulation facer, cover board, adhesive and attachment method can be used. TPO, EPDM and modified-bitumen systems can all be installed over insulated commercial decks, but the components must form a tested and warrantable assembly. A product that works under a mechanically attached TPO roof may not be the correct substrate for a fully adhered EPDM or torch-applied modified-bitumen system.
For an overview of the membrane and replacement options RonOvations provides, see our commercial flat roof systems. The final insulation and membrane package should follow the current manufacturer details, including approved adhesives, fasteners, plates and cover boards.
Does every membrane roof need a cover board?
Not every roof requires the same cover board, but it should be evaluated on most commercial re-roofing projects. A compatible gypsum, high-density polyiso or mineral-wool cover board can improve the substrate for membrane adhesion and add resistance to punctures, foot traffic and impact. Fire and wind-uplift performance belong to the tested assembly as a whole; adding a board by itself does not create a specific rating.
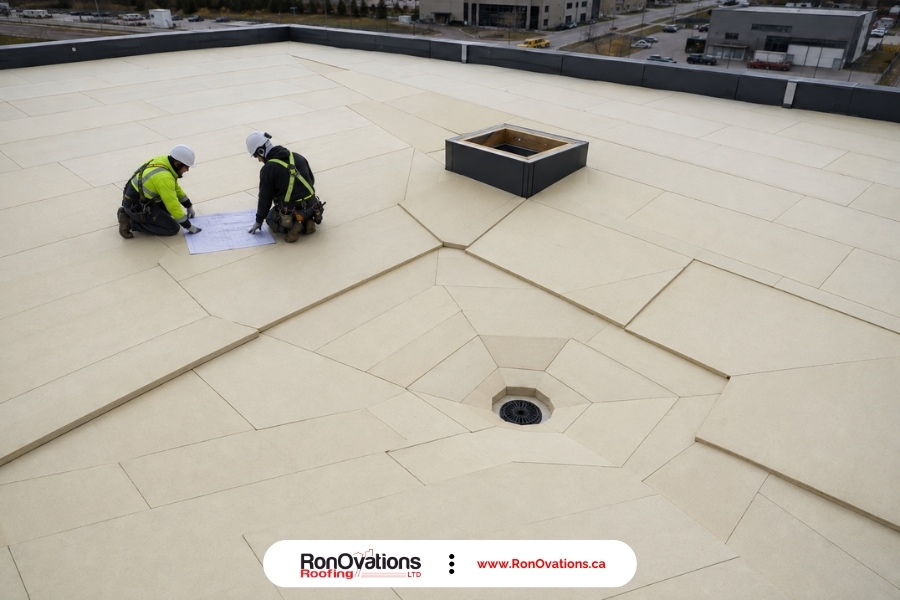
Tapered Commercial Roof Insulation and Drainage
Tapered insulation creates slope where the deck does not provide enough positive drainage. A common design starting point is approximately 1/4 inch of rise per foot, but the correct slope and cricket layout depend on the deck, drains, scuppers, structural deflection and applicable requirements. The low point must still satisfy the project’s thermal design, which means high points can become significantly thicker.
A useful proposal should include a tapered layout rather than one average thickness. It should show drain locations, saddles or crickets, minimum thickness at low points and how added height will affect curbs, flashings, parapets and door thresholds.
Commercial Metal Roof Insulation in Canada
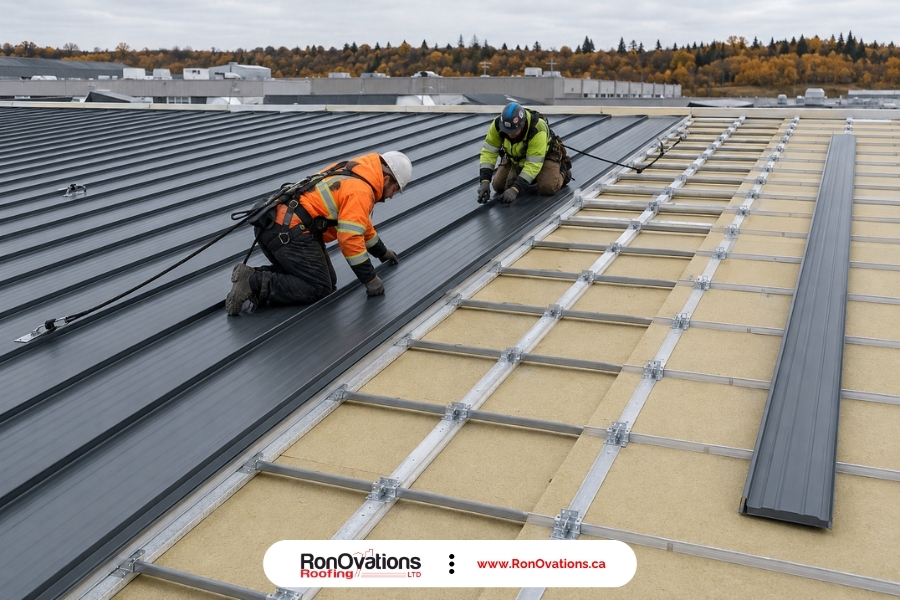
Commercial metal roof insulation must control heat flow through panels, clips and purlins while managing condensation beneath the metal. Depending on the assembly, designers may consider polyiso, mineral wool, other rigid boards or insulated metal panels. Continuous insulation and thermally improved clips can reduce bridging more effectively than insulation placed only between framing members.
Metal systems are especially sensitive to interior moisture reaching cold surfaces. The air and vapour control strategy must be continuous at seams, curbs and penetrations and should be designed for the building’s actual indoor humidity. Explore RonOvations’ commercial metal roofing options for related replacement and maintenance services.
Air, Vapour and Moisture Control
In many heated Canadian buildings, an air and vapour control layer is located toward the warm side of the roof insulation. That is a design principle, not a universal installation instruction. The correct membrane, location and vapour permeance depend on climate, deck type, interior humidity, existing roof layers and drying potential.
A high-humidity facility, cold-storage building or recover roof can require a different analysis from a normal office or warehouse. The proposal should explain how the control layer connects to walls and penetrations, not merely state that a “vapour barrier” is included.
Before insulation is reused during a recover project, the existing roof should be evaluated for trapped moisture and deck deterioration. Ongoing commercial roof maintenance and inspections can identify membrane damage and drainage problems before moisture spreads through a larger area.
Does the Best Insulation Change Between Ontario, Manitoba and Alberta?
Yes, but province alone does not determine the answer. Climate zone, building use and compliance path matter more than the provincial name. A compact polyiso assembly may be practical for a height-constrained project, while a colder location or a building with demanding energy and moisture conditions may justify added thickness or a different material combination.
Ontario’s current requirements are tied to the 2024 Ontario Building Code and its applicable energy-efficiency provisions. Alberta currently has the National Building Code – 2023 Alberta Edition and the National Energy Code of Canada for Buildings 2020 in force. Requirements can vary by building and compliance route, so this guide does not assign one universal R-value to an entire province. For a separate compliance-focused discussion, read our guide to commercial roof insulation code requirements by province. Official updates are available from the Government of Ontario and the Government of Alberta.
Commercial Roof Insulation Cost per Square Foot in Canada
There is no dependable single price for commercial roof insulation across Canada. For early 2026 planning, the insulation portion of a straightforward project may fall roughly within $1.50 to $5.50 CAD per square foot, before membrane, tear-off, disposal, deck repairs and many project-specific accessories. Tapered systems, high R-value targets, mineral wool, difficult access or extensive wet-insulation removal can exceed that range.
Treat a per-square-foot figure as budgeting context, not a bid. Two quotes are only comparable when they include the same products, thicknesses, layer count, cover board, tapered design, attachment method and disposal scope.
- Material and thickness: thicker or higher-density boards cost more.
- Number of layers: offset multi-layer construction adds material and labour.
- Tapered design: crickets, saddles and high points increase board volume.
- Cover board: type and thickness affect impact resistance and price.
- Attachment: adhered and mechanically attached systems have different labour and material costs.
- Existing conditions: wet insulation, corroded deck and poor access can change the scope substantially.
What Should a Commercial Roof Insulation Proposal Include?
A strong proposal should let the owner understand exactly what is being installed. “R-30 insulation” is not enough information because it does not identify the product, layer arrangement or field details that determine performance.
- The manufacturer, product name, facer and thickness of every insulation layer.
- The published LTTR or declared thermal value used in the calculation.
- The nominal and, where required, effective thermal target for the complete assembly.
- A drawing showing flat and tapered layers, low points, drains, scuppers and crickets.
- The air and vapour control strategy, including transitions at walls, curbs and penetrations.
- The cover board type and the reason it was selected.
- The membrane, adhesive, fastener and plate system approved by the manufacturer.
- Wind-uplift, fire and warranty requirements for the complete tested assembly.
- The plan for moisture scanning, selective openings or removal of wet insulation.
- Deck repairs, disposal, temporary weather protection and final inspection.
If two contractors propose different materials, ask each one to explain the complete assembly and its trade-offs. The better proposal is not necessarily the one with the highest nominal R-value or lowest square-foot price; it is the one that clearly matches the building, climate and roofing system.
Frequently Asked Questions
What is the best insulation for commercial roofs in Canada?
Polyiso is a common choice for low-slope commercial roofs because it provides high R-value per inch. EPS, XPS and mineral wool can be better starting points for particular cold-weather, moisture, loading or fire requirements. The best answer is the tested assembly that fits the building’s climate, humidity, deck, membrane and code path.
Does polyiso lose R-value in cold weather?
Polyiso’s R-value is temperature dependent, but there is no single cold-weather number that applies to every product and thickness. Review the manufacturer’s LTTR and temperature-performance data and calculate the complete roof assembly. Additional thickness or a designed hybrid may be appropriate on some cold-climate projects.
Is EPS better than polyiso for a commercial roof?
EPS is not universally better. It generally offers lower R-value per inch but comparatively stable low-temperature performance and economical thickness. Polyiso provides more R-value in a thinner build. Roof height, temperature profile, compressive resistance, membrane compatibility and total installed cost determine which is more suitable.
How thick should commercial roof insulation be?
Thickness depends on the exact product, thermal target, climate zone, compliance path and tapered drainage design. Ask for the thickness of every flat and tapered layer and confirm that the low point of the roof still meets the project requirement.
Can new insulation be installed over an existing commercial roof?
Sometimes. A recover assembly may be possible when the existing membrane, insulation and deck are suitable and dry. Trapped moisture, damaged insulation, attachment limitations or code requirements may make a full tear-off necessary. The existing roof should be investigated before a recover system is specified.
Choose the Assembly, Not Just the Insulation Board
The best commercial roof insulation in Canada is not determined by the highest R-value per inch. Long-term performance comes from matching the insulation, membrane, cover board, attachment, drainage and moisture-control layers to the same building. A clear proposal should document those choices and show how the complete roof will perform—not simply list a board thickness.
RonOvations evaluates flat and metal roofing systems for commercial properties in Ontario, Manitoba and Alberta. A site assessment can help identify existing moisture, drainage limitations and the insulation options that suit the planned roof system.
Technical note: This article provides general planning information. Commercial roof assemblies should be designed and approved for the specific building, climate, deck, occupancy, membrane system and local requirements.