Quick answer: For most Canadian homes, neither system is automatically better. A ridge vent is usually the stronger choice on a simple gable roof with a long, uninterrupted ridge and clear soffit intake. Box vents are often more practical on hip roofs, complex rooflines, short ridge sections, and retrofit projects. In every case, the correct choice depends on net free ventilating area, intake capacity, roof geometry, installation quality, and local snow exposure.
The ridge vent vs box vent Canada debate is often reduced to a simple rule: ridge vents are newer, cleaner-looking, and therefore better. Real attic ventilation is more complicated. A premium exhaust vent cannot compensate for blocked soffits, insufficient intake, an undersized vent layout, air leakage from the living space, or a roof design that does not provide enough usable ridge length.
At RonOvations, we evaluate the roof and attic as one connected system. During a roof replacement or ventilation assessment, we look at the roof shape, attic area, existing intake vents, insulation near the eaves, moisture staining, exhaust-vent placement, and the manufacturer’s published net free area before recommending a ridge vent or box vent system.
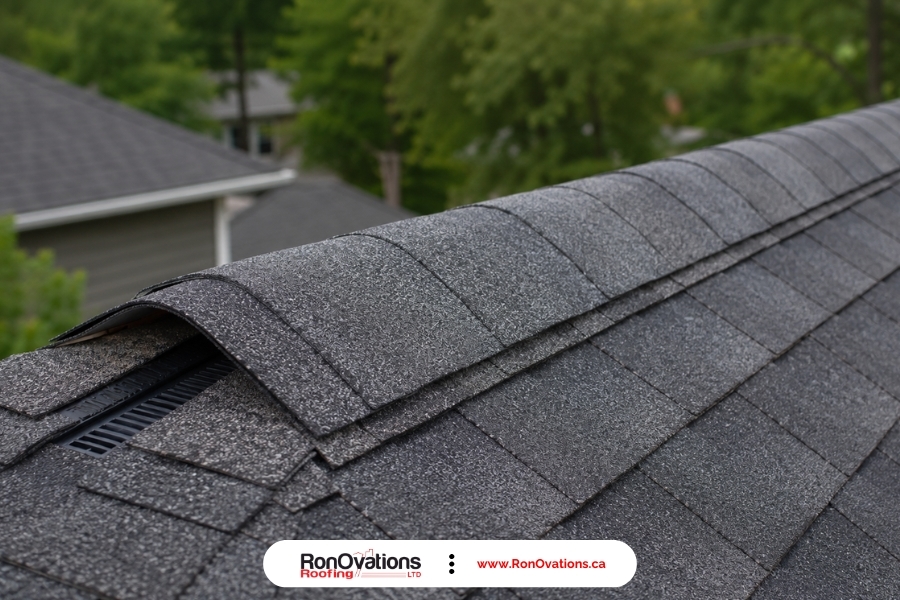
Ridge Vent vs Box Vent Canada: What Is the Difference?
A ridge vent is a continuous exhaust vent installed along the peak of a sloped roof. The roof deck is cut back near the ridge, the vent is installed over the opening, and matching ridge-cap shingles cover the system. When properly installed, it creates a low-profile exhaust path across much of the roof’s highest point.
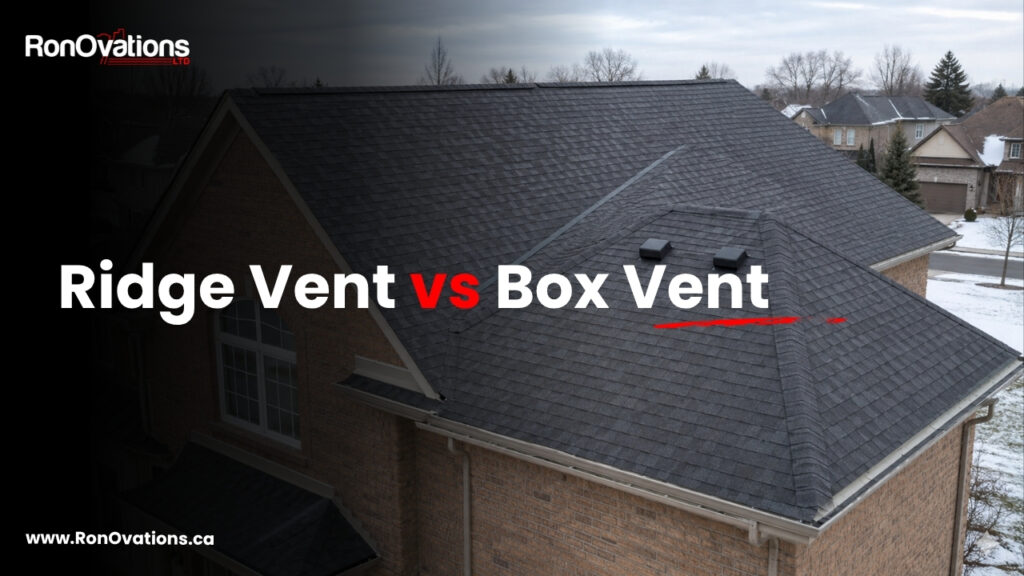
A box vent, also called a static roof vent, roof louvre, or turtle vent, is an individual exhaust unit installed through an opening in the roof deck near the upper portion of the attic. Each unit has a manufacturer-rated net free area, so the installer determines how many vents are needed and where they should be placed.
| Comparison | Ridge Vent | Box Vent |
|---|---|---|
| Airflow style | Continuous exhaust along the ridge | Exhaust through individual roof openings |
| Best-suited roof | Simple gable roof with sufficient ridge length | Hip, L-shaped, dormered, or complex roof |
| Appearance | Low-profile and less visible | Individual units visible on the roof |
| Sizing method | Rated NFA per linear foot | Rated NFA per unit |
| Retrofit work | May require closing old vent holes and cutting a ridge slot | Often easier when replacing existing static vents |
| Main limitation | Requires enough usable ridge and correct installation | Requires several correctly spaced units |
Which Roof Vent Is Better for Canadian Winters?
Canadian winter performance depends on more than the vent name. Wind direction, roof pitch, drifting patterns, nearby trees or buildings, ridge orientation, and the vent’s weather baffle all affect how the system handles snow. A properly selected and installed ridge vent can perform well in a snowy climate, but it should not be treated as the automatic answer for every Ontario or Manitoba home.
During attic inspections and tear-offs, roofing contractors may find fine snow residue, moisture staining, frost, or damp sheathing near roof openings. Those signs do not prove that every ridge vent is defective. They can also point to an installation gap, damaged filter material, unsuitable product selection, excessive indoor humidity, air leakage into the attic, or an unbalanced ventilation system.
Box vents use smaller, separated openings and allow the installer to control their position on complex roofs. Ridge vents distribute exhaust across the peak and can provide more uniform airflow on a long gable roof. The best roof vent for heavy snow is therefore the system that is correctly sized, protected against weather entry, compatible with the roof design, and supplied by clear lower-level intake.
Ontario Building Code Requirements for Attic Ventilation
The Ontario Building Code focuses on the amount and distribution of ventilation rather than declaring one exhaust product superior. Under the roof-space provisions, the required unobstructed vent area is generally not less than 1/300 of the insulated ceiling area. A higher 1/150 ratio applies in specified conditions, including roofs with a slope of less than 1 in 6 and certain roof-joist assemblies.
The Code also addresses vent distribution and requires roof-space vents to be designed to resist the entry of rain, snow, and insects. Homeowners and contractors should confirm the current requirements for the specific building and project in the official 2024 Ontario Building Code Compendium and follow the vent manufacturer’s installation instructions.
Important distinction: code minimums and manufacturer design recommendations are not always identical. The Code establishes a minimum ventilation area and distribution. Many manufacturers recommend a balanced system with approximately half of the ventilation at the intake and half at the exhaust. The product’s published NFA—not the outside dimensions of the vent—must be used in the calculation.
How Much Ventilation Does a 1,500-Square-Foot Attic Need?
Using the common 1/300 calculation, a 1,500-square-foot insulated ceiling requires 5 square feet of total unobstructed vent area:
- 1,500 ÷ 300 = 5 square feet of total NFA
- 5 × 144 = 720 square inches of total NFA
- For a roughly balanced system, target about 360 square inches of intake and 360 square inches of exhaust
If a selected box vent provides 50 square inches of NFA, approximately eight units would be needed to reach about 360 square inches of exhaust. If another model provides 60 square inches, approximately six units may be sufficient. Always round up where required and verify the actual rating on the product documentation.
A ridge vent is calculated by multiplying its NFA per linear foot by the usable vent length. A long roof ridge does not automatically mean the entire length can be opened; chimneys, intersecting roof sections, structural details, and manufacturer-required end clearances may reduce the usable length. Tools such as the Owens Corning ventilation calculator can help with preliminary sizing, but an on-site assessment is still needed.
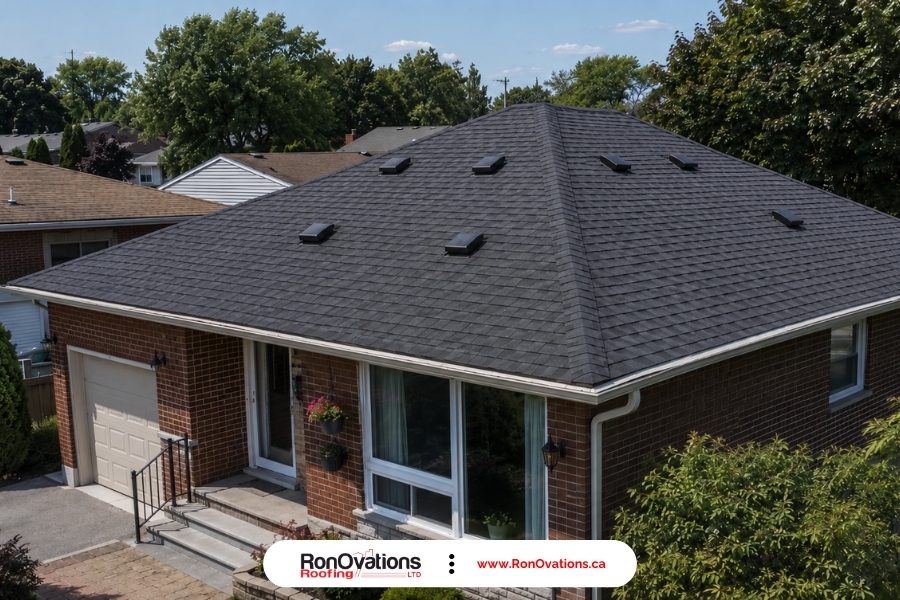
Balanced Soffit Intake Matters More Than Most Homeowners Realize
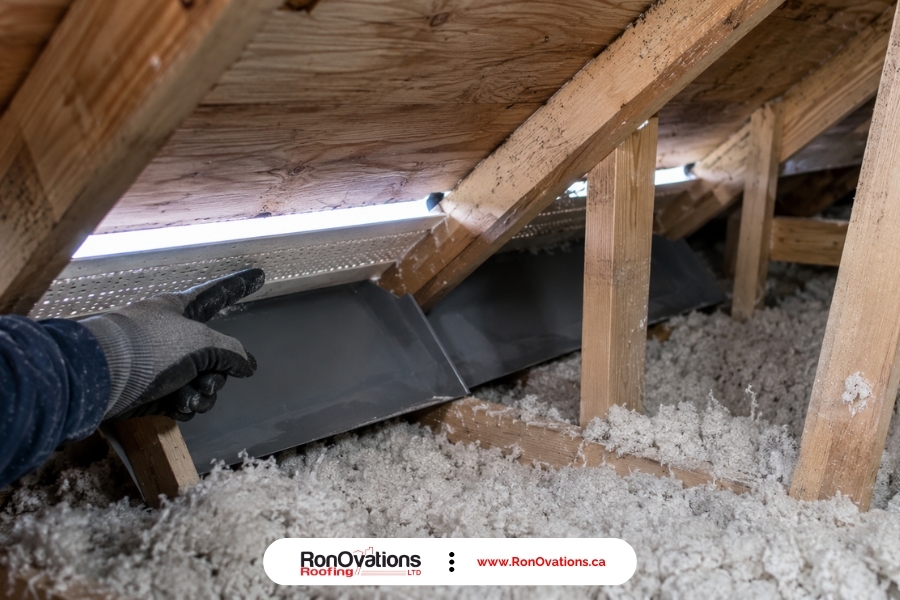
The most common ventilation problem is not always the ridge vent or box vent. It is often inadequate intake. Exhaust vents can only release air efficiently when replacement air can enter near the lower edge of the attic.
Common intake problems include:
- Blown-in insulation covering soffit openings
- Missing or compressed ventilation baffles at the eaves
- Solid soffit panels where perforated panels are needed
- Paint, debris, insect nests, or damaged screens blocking airflow
- Too little intake NFA for the installed exhaust capacity
- Bathroom fans or other ducts terminating inside the attic
A ridge vent with restricted soffit intake may underperform a properly sized box-vent system with clear intake. Before changing the exhaust vents, inspect the eaves and confirm that air can travel from the soffit into the attic without being blocked by insulation. RonOvations provides soffit and fascia services and attic insulation upgrades when the ventilation and thermal systems need to be corrected together.
Can You Mix Ridge Vents and Box Vents?
Do not normally mix ridge vents and box vents within the same common attic area. Both are designed as exhaust vents. When exhaust openings are installed at different heights, the higher vent may pull air through the lower exhaust vent instead of drawing it from the soffits. That can short-circuit the intended airflow pattern and increase the chance of weather entering through a vent that is now acting as intake.
Ventilation manufacturers generally recommend using one exhaust-vent type at a consistent height within each shared attic zone. Lomanco’s attic ventilation guidance, for example, recommends one exhaust type within a common attic area and a balanced intake-and-exhaust layout.
A home with physically separated attic sections may use different systems on different sections, but each zone must be calculated independently. A contractor should verify whether the attic spaces are genuinely separated before combining vent types on the same building.
Roof Geometry Often Decides the Winner
Simple gable roofs
A long, uninterrupted gable ridge is usually the ideal application for a ridge vent. The continuous high-level opening can create even exhaust across the attic, and the finished system is visually discreet. The result still depends on a correctly cut ridge slot, compatible ridge-cap shingles, open soffit intake, and enough vent length to meet the required NFA.
Hip roofs and short ridges
Hip roofs often have limited horizontal ridge length. Installing a ridge vent on a very short ridge may not provide enough exhaust area for the attic. Properly sized box vents can be distributed over the upper roof area, making them a practical option for many bungalows, raised ranches, and hip-roof homes.
Complex and multi-level roofs
Dormers, valleys, additions, intersecting gables, and separate attic compartments complicate airflow. A vent that works well on the main roof may not ventilate a lower attached roof section. These homes need zone-by-zone calculations rather than a single rule applied to the entire roof.
Low-slope and flat roofs
Ridge vents and conventional box vents may not be appropriate for flat or very low-slope assemblies. Many modern flat roofs are designed as compact, unvented assemblies with insulation above the deck, while others use project-specific venting. These systems should be assessed separately by a contractor experienced with flat roof installation and repair.
Does Roof Pitch Affect Ridge Vent or Box Vent Performance?
Roof pitch influences available ridge length, snow retention, attic volume, installation access, and natural buoyancy. A steeper gable roof may shed snow more readily and offer a long ridge for continuous exhaust. A lower-slope roof can hold snow longer and may require the 1/150 ventilation ratio under Ontario’s roof-space provisions.
Pitch alone does not choose the vent. A steep but highly complex roof may still be better suited to static vents, while a moderate-pitch gable roof with excellent soffit intake may perform well with a ridge vent. The complete roof and attic configuration should guide the decision.
Ridge Vents, Box Vents, and Ice Dams
Proper ventilation can help keep the roof deck closer to the outdoor temperature during winter, but changing the exhaust vent is not a complete ice-dam solution. Ice dams are usually driven by heat escaping from the living space, uneven insulation, air leakage around ceiling penetrations, and cold eaves where meltwater refreezes.
A continuous ridge vent can help create uniform exhaust on a suitable gable roof. Box vents can also support a cold roof deck when they are correctly sized and paired with adequate intake. Neither system can overcome major air leaks around attic hatches, plumbing penetrations, recessed lights, ductwork, or poorly insulated wall plates.
Homeowners dealing with recurring winter leakage should review RonOvations’ guide on preventing and fixing ice dams and consider an attic inspection that covers insulation, air sealing, soffit intake, and roof ventilation together.
Is It Worth Replacing Box Vents With a Ridge Vent?
Converting to a ridge vent can make sense during a full asphalt shingle roof replacement when the roof has a suitable ridge and the attic has adequate intake. It is less attractive as a stand-alone upgrade because the contractor must remove ridge caps, cut and prepare the ridge opening, install the vent, and replace the cap shingles.
If existing box vents are removed, their roof-deck openings must be structurally and weather-tight repaired before new underlayment and shingles are installed. Covering old openings with shingles alone is not an acceptable conversion. The sheathing repair, intake corrections, and ridge-cap materials can add more cost than the vent product itself.
Keeping or replacing box vents is often the sensible choice when the current layout is correctly sized, the roof has limited ridge length, or the existing openings can be reused without compromising the new roofing system. The decision should be based on airflow and roof design—not on the assumption that a ridge vent is a universal upgrade.
When RonOvations Recommends Each Vent System
RonOvations does not select a vent system from the ground based only on appearance. Our roofing team evaluates the attic and roof conditions before finalizing the ventilation layout.
| We may recommend a ridge vent when: | We may recommend box vents when: |
|---|---|
| The home has a long, simple, uninterrupted gable ridge | The roof is hip-shaped or has limited usable ridge length |
| The soffit intake is continuous, clear, and properly sized | The roofline is complex, multi-level, or divided into zones |
| The required exhaust NFA can be achieved along the ridge | The installer needs control over individual vent placement |
| The ridge structure and cap system suit the selected product | The project is replacing an existing, correctly designed static-vent layout |
| Old roof openings can be properly repaired during re-roofing | A ridge conversion would add complexity without improving airflow |
We also inspect for condensation, deteriorated sheathing, blocked baffles, bathroom exhaust ducts, insulation deficiencies, and air leakage. If the roof is leaking or the source of moisture is unclear, our guide to the difference between a roof leak and attic condensation explains why the correct diagnosis matters before repairs begin.
Signs Your Attic Ventilation Needs an Inspection
- Frost on nails or roof sheathing during winter
- Dark staining, mould-like growth, or soft roof decking
- Recurring ice dams or icicles at the eaves
- Musty attic odours or damp insulation
- Uneven indoor temperatures or unusually hot upper rooms
- Soffit panels with no visible airflow path into the attic
- Ridge vents and box vents installed in the same attic zone
- Bathroom or kitchen exhaust ducts terminating in the attic
- Roof vents that are damaged, loose, buried, or poorly flashed
These symptoms can come from roofing defects, ventilation problems, indoor humidity, insulation gaps, or several issues at once. A professional inspection is more reliable than replacing vents based on appearance alone. RonOvations provides roof repair and inspection services and complete ventilation assessments across our service regions.
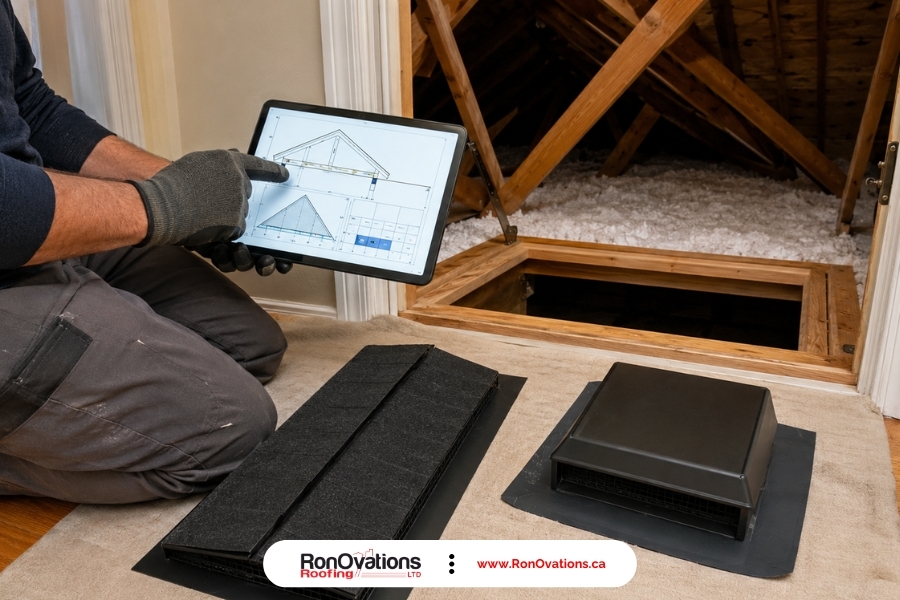
Final Verdict: Ridge Vent or Box Vent?
In the ridge vent vs box vent Canada comparison, a simple gable roof with a long ridge and strong soffit intake will often favour a correctly sized ridge vent as the cleanest and most uniform solution. For hip roofs, short ridges, complex rooflines, and many retrofit situations, correctly sized box vents may be the better engineering choice.
The real priority is a complete ventilation system: enough intake, enough exhaust, correct NFA calculations, clear airflow channels, weather-resistant products, and no competing exhaust types in the same attic zone. That system-level approach matters more than choosing the vent that sounds more modern.
RonOvations serves homeowners through our Ontario roofing service area and other Canadian regions. To have your roof geometry, soffit intake, insulation, and existing vents assessed, request a roofing and attic ventilation quote.
Frequently Asked Questions About Ridge Vents and Box Vents
Are ridge vents better than box vents in Canada?
Not for every roof. Ridge vents usually work best on simple gable roofs with sufficient usable ridge length and clear soffit intake. Box vents can be more effective on hip roofs, complex rooflines, and roofs with short ridge sections. The correct NFA and intake balance are more important than the vent style.
Do ridge vents let snow into the attic?
A properly designed and installed ridge vent should resist weather entry, but wind-driven powder snow can enter through damaged, unsuitable, or incorrectly installed vents. Snow or moisture near the ridge should be investigated rather than assumed to be normal. Product selection, baffles, ridge-slot dimensions, cap installation, indoor humidity, and local exposure all matter.
Can snow block a ridge vent?
Heavy accumulation or drifting can temporarily reduce airflow through any roof vent. The effect depends on roof pitch, wind, ridge orientation, vent profile, and the depth and density of the snow. This is one reason the vent system must be properly sized and the attic should not rely on a marginal amount of exhaust capacity.
How many box vents do I need for a 1,500-square-foot attic?
Under a 1/300 calculation, the attic needs 720 square inches of total NFA. A roughly balanced design would target about 360 square inches at the exhaust. That could require approximately six 60-NFA vents or eight 50-NFA vents. The final number depends on the exact product rating, roof configuration, intake capacity, and applicable code requirements.
Can ridge vents and box vents be installed together?
They should not normally be mixed within the same common attic area. One exhaust system may draw air through the other, disrupting the intended soffit-to-exhaust airflow. Separate attic zones may use different vent types when each zone is independently sized and designed.
Does a ridge vent work on a hip roof?
It can only work if the available ridge length provides enough rated exhaust area. Many hip roofs have very short ridges, so a ridge vent alone may be undersized. Box vents or another approved system can often be distributed more effectively over the upper roof area.
Which vent is better for preventing ice dams?
Neither vent type can prevent ice dams by itself. The best results come from air sealing, adequate attic insulation, open soffit intake, correctly sized exhaust ventilation, and proper eave protection. RonOvations assesses these components together instead of treating the exhaust vent as a stand-alone cure.
Can RonOvations replace box vents with a ridge vent?
Yes, when the roof design supports the conversion. RonOvations first checks ridge length, attic area, soffit intake, existing vent openings, roof decking, and the selected product’s NFA. If a ridge vent would not improve the system, we may recommend retaining or redesigning the box-vent layout instead.
Does RonOvations inspect attic ventilation during roof replacement?
Yes. Ventilation should be reviewed before the new roofing system is finalized because a roof replacement is the best time to repair old vent openings, correct damaged decking, install the appropriate exhaust system, and address visible soffit or baffle problems. Contact RonOvations to arrange an assessment for your property.